


34
See all 34 photos
$1,180,000
Est. payment /mo
5 Beds
3 Baths
New
8110 Chippewa RD E Hamilton, ON L0R 1W0
REQUEST A TOUR If you would like to see this home without being there in person, select the "Virtual Tour" option and your agent will contact you to discuss available opportunities.
In-PersonVirtual Tour

UPDATED:
Key Details
Property Type Single Family Home
Sub Type Detached
Listing Status Active
Purchase Type For Sale
Approx. Sqft 1100-1500
Subdivision Rural Glanbrook
MLS Listing ID X13539384
Style Bungalow
Bedrooms 5
Annual Tax Amount $5,692
Tax Year 2025
Property Sub-Type Detached
Property Description
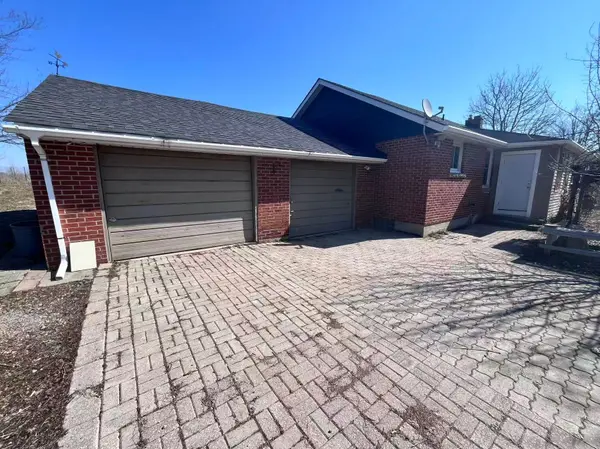
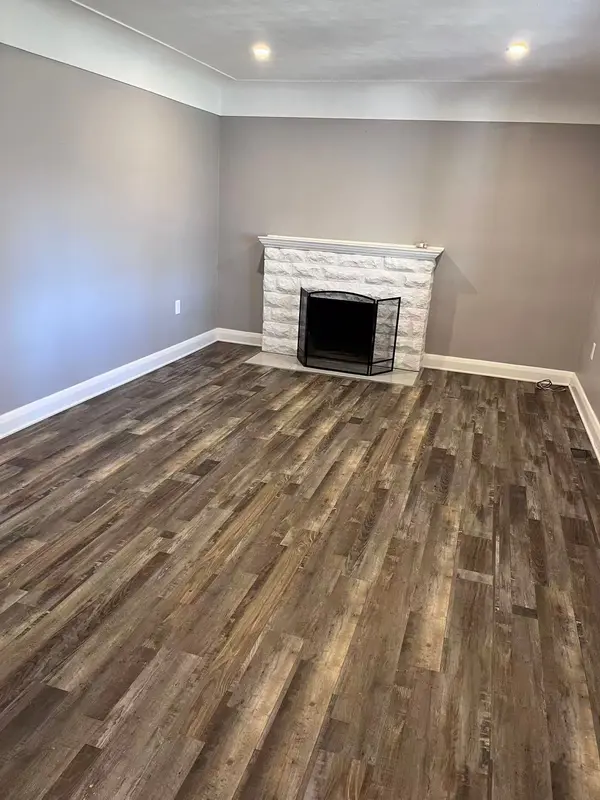
Welcome to 8110 Chippewa Road East, a fully updated 5 Bedroom, 3 Bath Bungalow with a 2-car garage on a massive 3 acre private lot (125 foot wide x 1,052 foot deep). Main floor features a large living room with pot lights, fireplace and huge front windows making it the perfect place to relax everyday. New large and updated eat-in kitchen is perfect for everyday use or accommodating that large gathering. Enjoy the quiet of the country year round and relax in the large and enclosed sunroom featuring huge windows that let in loads of natural light. The new finished basement is ready for your more living space, LED lights and extra 2 nice bedrooms. This over 1000' deep and fully fenced lot features everything one could ask for, a green house, hobby barn, veg. garden, apple and pear trees and more. Lots of parking with a double car garage and large driveway will easily accommodate a family with multiple vehicles. Newer roof and septic in 2019. In the country, but still just minutes to all amenities including shops, restaurants, library/YMCA. Recent updates include a new roof (2019), new kitchen and bathroom (2021), paved garden area with decorative stones (2023), and a freshly finished basement (2026), new washer and dryer(2026), Septic (2019).
Location
Province ON
County Hamilton
Area Hamilton
Rooms
Family Room Yes
Basement Separate Entrance, Finished, Full
Kitchen 1
Separate Den/Office 2
Interior
Interior Features Auto Garage Door Remote, Water Softener, Primary Bedroom - Main Floor
Cooling Central Air
Fireplaces Type Wood
Fireplace Yes
Heat Source Gas
Exterior
Garage Spaces 2.0
Pool None
Waterfront Description None
Roof Type Shingles
Lot Frontage 125.0
Lot Depth 50.0
Total Parking Spaces 10
Building
Building Age 51-99
Foundation Concrete
Others
ParcelsYN No
Listed by JDL REALTY INC.
NEARBY SCHOOL & BUSINESS
GET MORE INFORMATION