


For more information regarding the value of a property, please contact us for a free consultation.
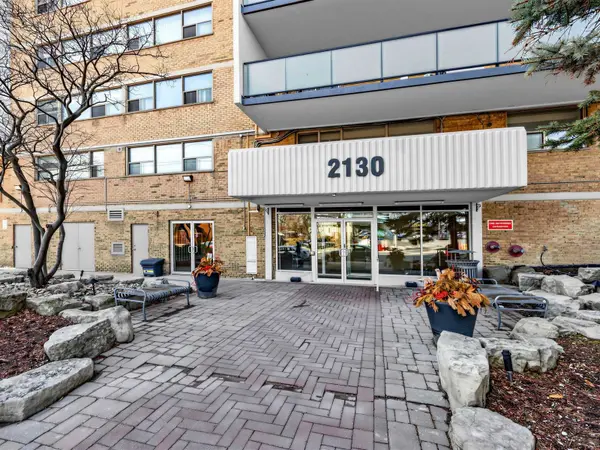
2130 Weston RD #805 Toronto W04, ON M9N 3R9
Want to know what your home might be worth? Contact us for a FREE valuation!

Our team is ready to help you sell your home for the highest possible price ASAP
Key Details
Sold Price -
Property Type Condo
Sub Type Condo Apartment
Listing Status Sold
Purchase Type For Sale
Approx. Sqft 1200-1399
Municipality Toronto W04
Subdivision Weston
MLS Listing ID W12930236
Sold Date -
Style Apartment
Bedrooms 3
Annual Tax Amount $1,523
Tax Year 2025
Property Sub-Type Condo Apartment
Property Description
Living large in West Toronto, generous 1,295 sq. ft. private corner suite has a sprawling 3-bedroom, 2-bathroom floor plan that rivals the space of a house. Perched on the 8th floor, enjoy breathtaking, unobstructed views of the Humber River, each glimpse from your balcony is a serene escape from city life. From the entrance door the open-concept layout that flows seamlessly to living and dining, with a scenic backdrop, beyond the grand balcony; a perfect place for entertaining or retreating to enjoy beautiful sunrises. This Sundrenched unit has storage in mind: Living room with built-in cabinets, a massive ensuite laundry room, and an abundance of closets and storage space throughout. Significant upgrades, include updated new electrical panel (all breaker), brand-new stainless steel appliances (fridge, stove, and microwave). Maintenance fee includes water, cable, internet, and parking, this home offers unbeatable value. Located just a 10-minute walk from the UP Express/GO Station and the Eglinton Crosstown, you are perfectly positioned for a lifestyle of convenience and natural beauty. Well endowed with building amenities: Second floor: his and hers saunas, a library, common laundry area, exercise room, large party room, a common area BBQ area, hobby/workshop room. Underground: ample visitor parking, a car wash station.
Location
Province ON
County Toronto
Community Toronto W04
Area Toronto
Rooms
Family Room Yes
Basement None
Kitchen 1
Interior
Interior Features Auto Garage Door Remote, Carpet Free, Wheelchair Access
Cooling Central Air
Laundry Ensuite, Laundry Room
Exterior
Garage Spaces 1.0
Amenities Available Bike Storage, Gym, Visitor Parking, Party Room/Meeting Room, Sauna
View Lake, Park/Greenbelt, Trees/Woods, Water
Exposure East
Total Parking Spaces 1
Balcony Open
Building
Locker None
Others
Senior Community Yes
Pets Allowed Yes-with Restrictions
ParcelsYN No
Read Less
NEARBY SCHOOLS & BUSINESSES
GET MORE INFORMATION